Nationwide buyers of surplus & used electrical wire · Call 954-740-1983

Electrical Wire Buyers in Lancaster, PA

Prepare surplus, used, and leftover electrical wire located in Lancaster, Pennsylvania for commercial review, including THHN, XHHW, MC cable, copper, aluminum, and documented mixed lots. Any offer, freight, loading, pickup, timing, and payment terms depend on the submitted material, location, written terms, and approval.

Reuse/recovery separationCopper & aluminumCommercial quantitiesPhoto-based reviewLogistics after approvalDirect buying desk
Inventory Review

Request a Review of Your Surplus Wire

Tell us what you have so the buying desk can determine whether it fits current purchase requirements. Any offer, timing, payment, freight, loading, or pickup arrangement requires written terms and approval.

Not sure of the wire type or metal? Choose the not-sure option, or call 954-740-1983. Keep photos and reel labels ready; this form does not upload photos.

Would rather talk? Call 954-740-1983

Your information goes straight to our buying desk — we never share or sell it.

Separate identifiable wire from recovery-only material.

If your commercial wire lot is located in Lancaster, document the material and the party authorized to release it before requesting a buyer review.

Group building or feeder wire by conductor, gauge or kcmil size, insulation and usable length. Show reel, carton, or pallet counts; photograph readable jacket or reel markings, cut ends, packaging and any damage. Give the actual material location, loading access and available quantity. Reusable inventory and recovery-only wire may require different evaluation.

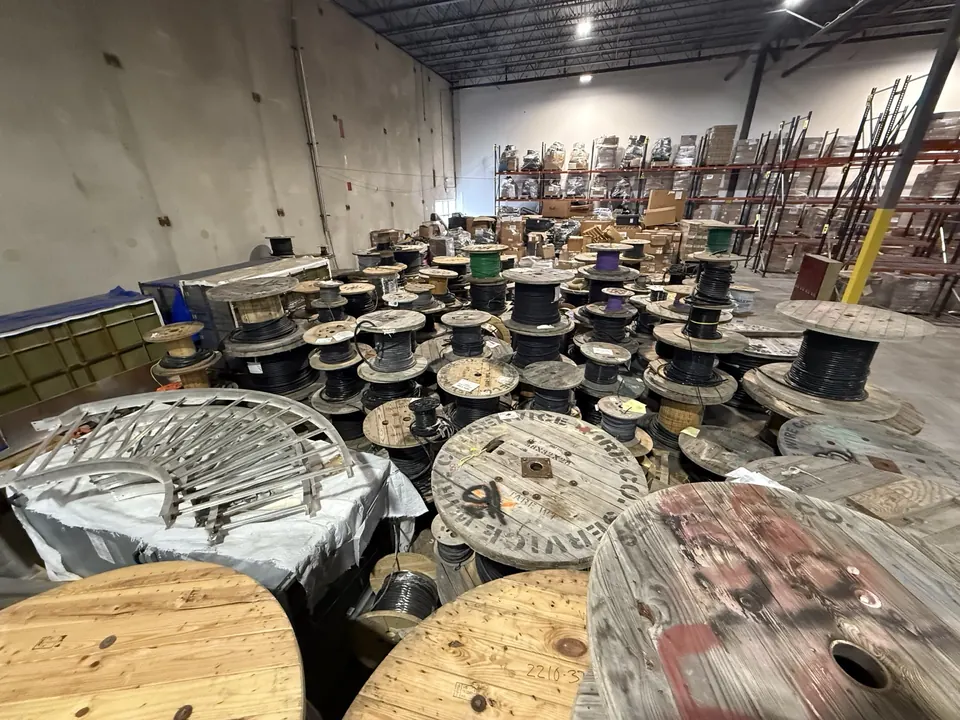
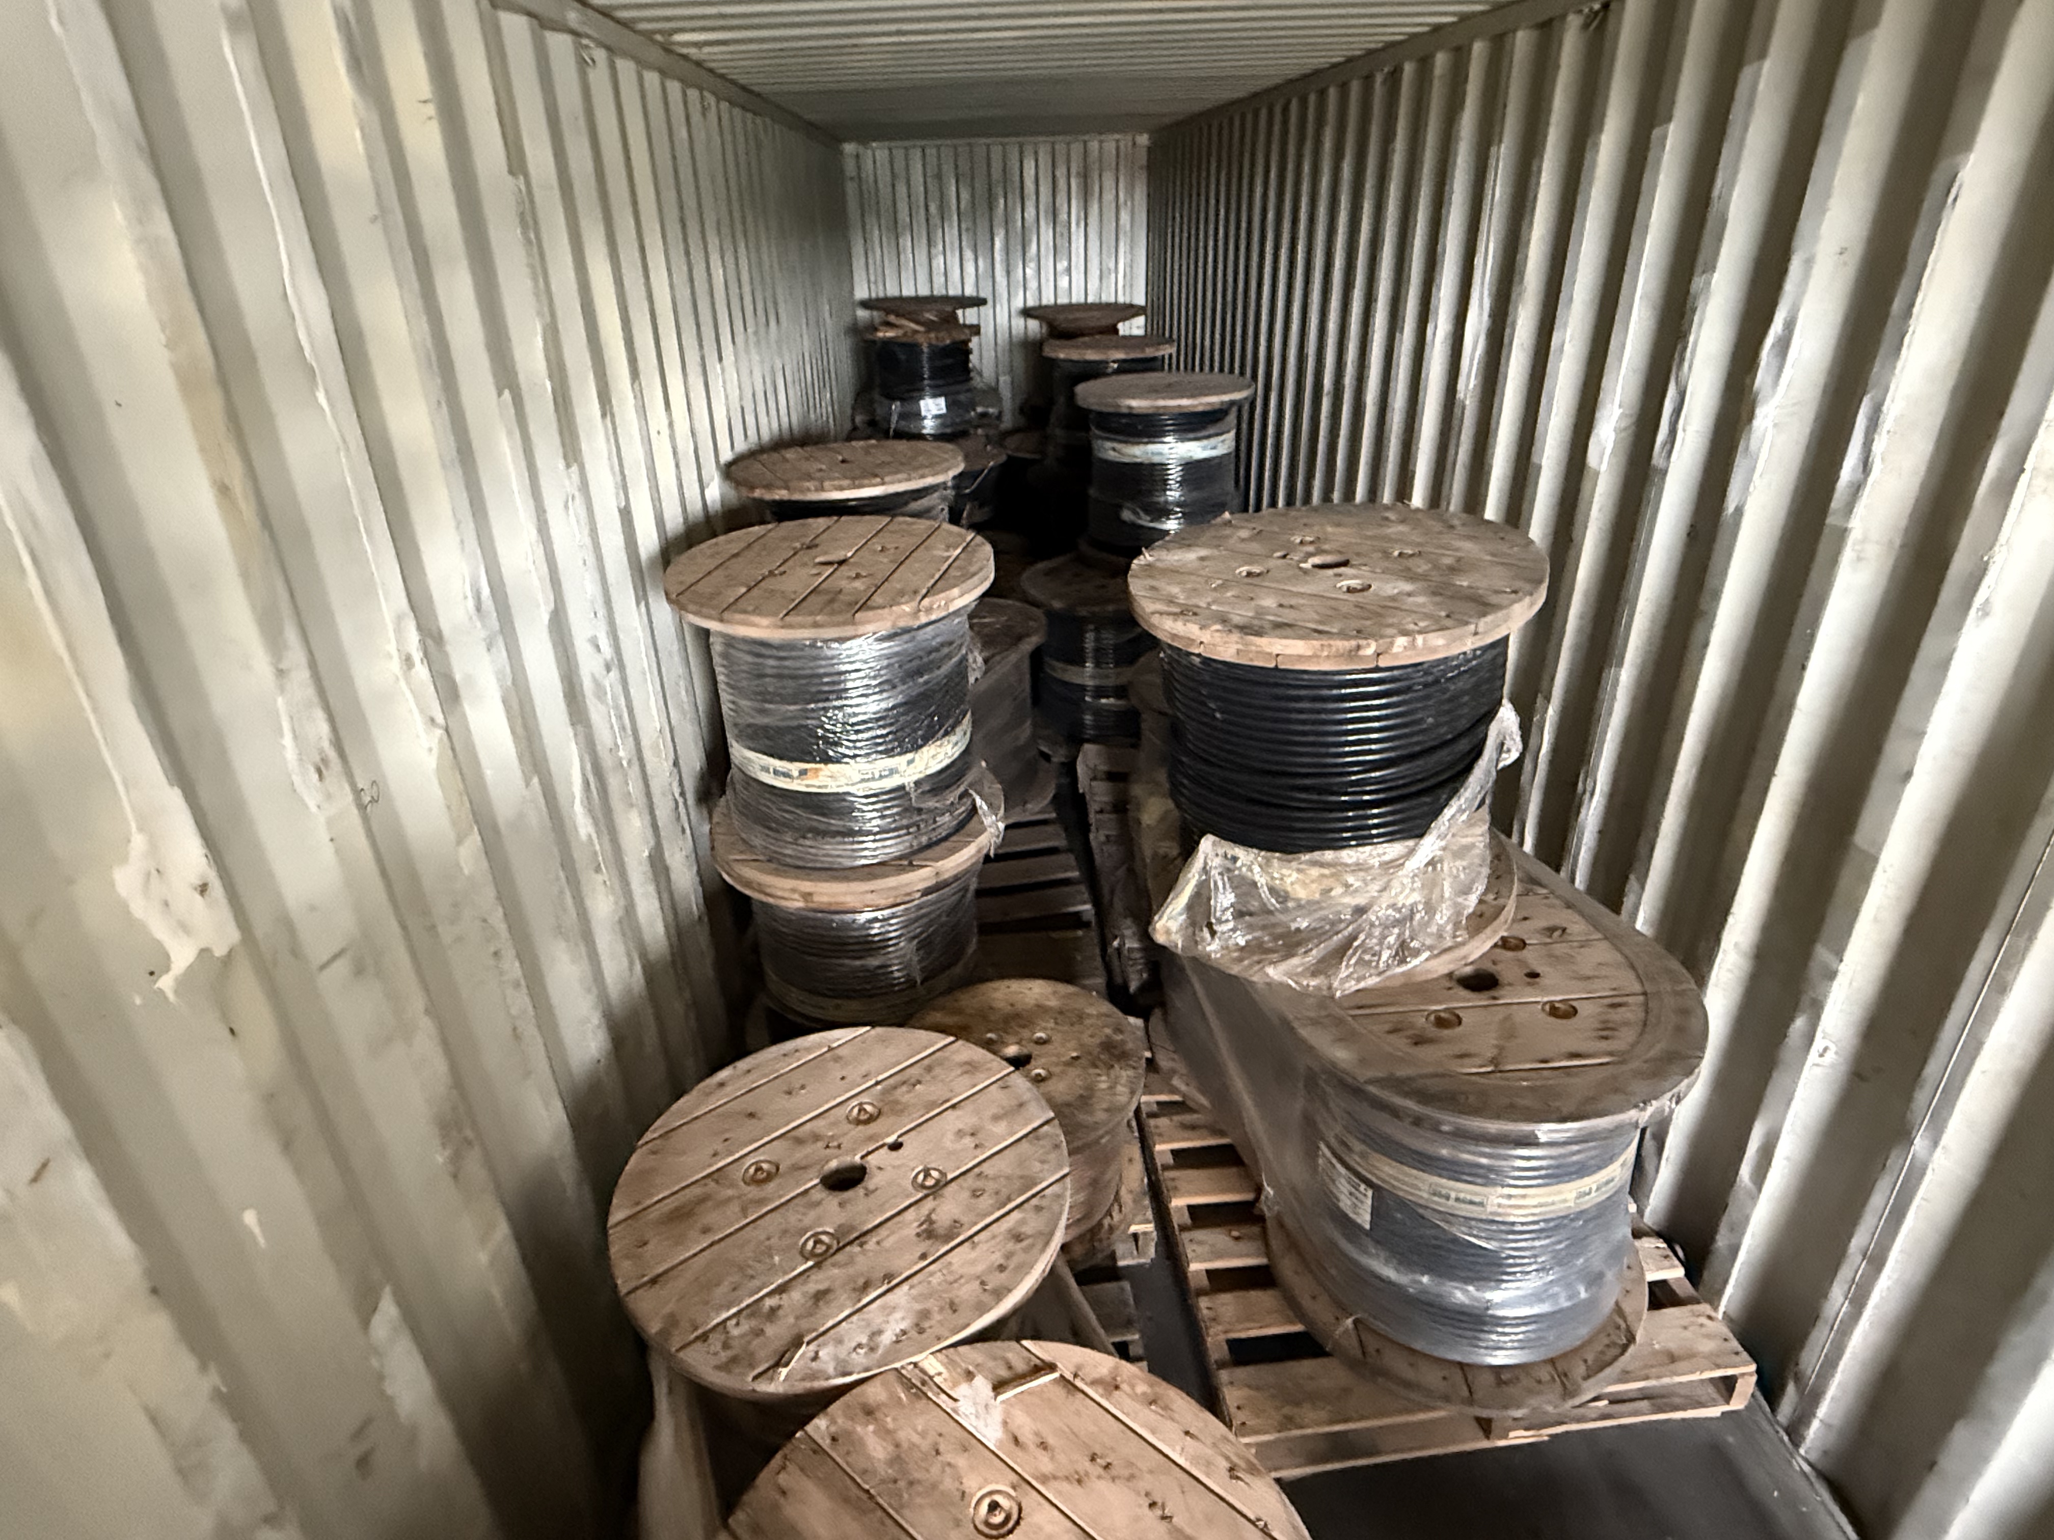
Documented electrical wire inventory prepared for review in Lancaster, PAElectrical wire reels staged for a documented logistics review

Warehouse and upper-floor access comparison for a Lancaster wire submission

The Lancaster submission involves packaged building wire, MC cable, and long feeder cuts split between a warehouse and one or more building storage locations, including upper floors. Location-specific separation by address, floor, or room is present and affects how each handling unit is counted and how access constraints are documented. Upper-floor stowing, elevator limits, and doorway clearances are part of the storage picture and must be recorded alongside package identity so the warehouse and upper-floor access comparison is accurate.

Commercial inventory to describe

Building wire from multiple properties listed by address and material groupMC cable and long feeder cuts grouped by construction, size, and storage locationPackaged stock separated from removed or uncertain material and labeled by handling unit

Identification and preparation evidence

Record jacket and armor markings, conductor details, gauge, and package identity for each address and store those images with the handling-unit reference to link material to its specific location.State quantities by physical handling unit and disclose the floor, rack, or room location together with package condition so upper-floor versus warehouse counts are clear.Photograph doorways, stair runs, elevators, and the intended loading point for each building location, and include close images of package labels and ends where consolidation across floors might be considered.Stage only those reels and cartons that can be safely moved, label each floor or room group with its handling-unit reference, and note any required building approvals or equipment still needed before attempting consolidation.

Keep the lot traceable from label to total quantity.

Material identity, per-handling-unit quantity, and the practical handling scope for each floor or building determine whether the documented lot is workable under reasonable handling constraints. Reel weight, package integrity, and access limitations such as elevator capacity or stair clearances change how a reviewer compares counted quantities to handling feasibility. This warehouse and upper-floor access comparison preserves the distinction between warehouse-held stock and items stored on upper floors so access impacts are explicit in any assessment.

Describe the site before any logistics are approved.

For inventory split between buildings or floors, list quantities and access facts for each address, including elevator capacities, doorway widths, and staging options at the relevant loading point so handling constraints are explicit. Any collection approach or consolidation plan depends on those verified access facts, building approvals, and written handling arrangements being supplied. The seller should state whether authorized consolidation is permitted and what approvals would be needed before assuming consolidation simplifies access.

Continue with the relevant material and location records.

How should a Lancaster, PA seller document location-specific counts across warehouse and building areas?

Document location-specific counts by inventory line tied to the individual address, floor, or room, include photographs of package labels, ends, and the storage area, and state the counting basis used for each handling unit; final comparison across locations requires complete per-location documentation and any release records.

What access facts matter when deciding whether authorized consolidation can simplify access in Lancaster, PA?

Provide elevator capacity, doorway and corridor widths, stair dimensions, the route to the loading point at each location, and any required building approvals when considering authorized consolidation; feasibility will be judged after those access facts and the necessary approvals or staging arrangements are provided.

Identify the wire before requesting review.

Select a relevant guide for construction and quantity evidence, or open the complete wire directory if your lot does not fit these common commercial categories.